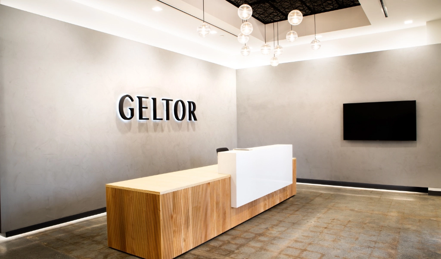
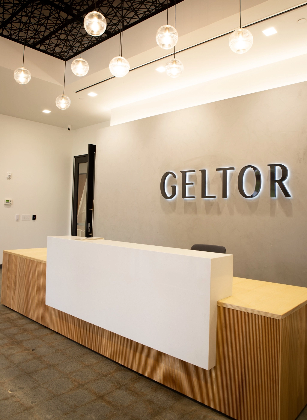
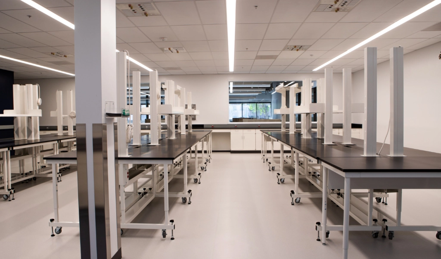
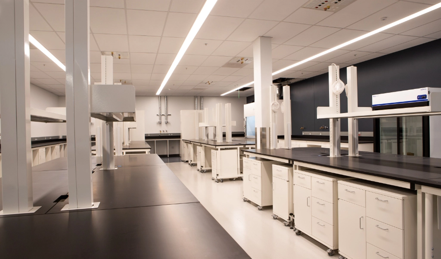
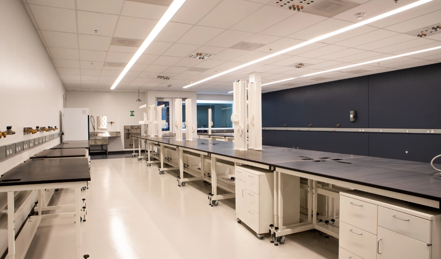
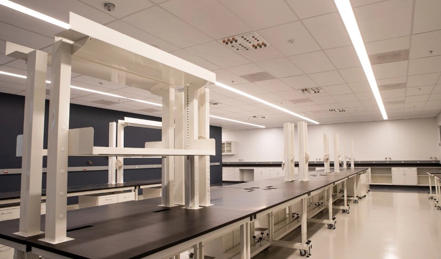
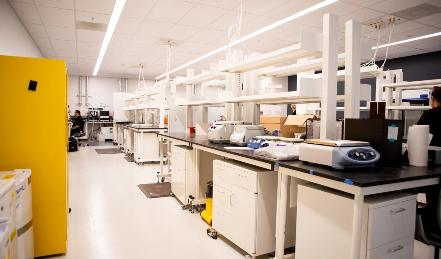
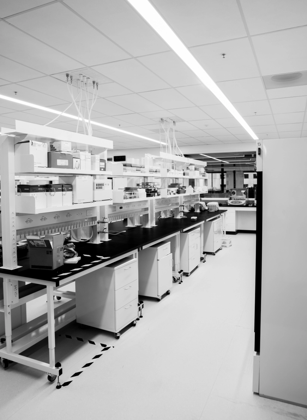
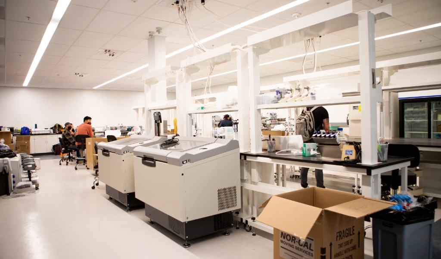
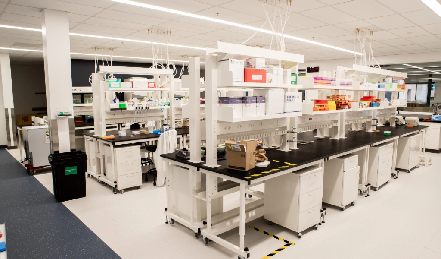
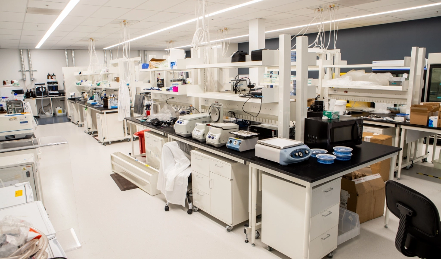
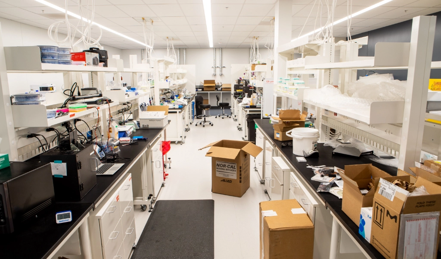
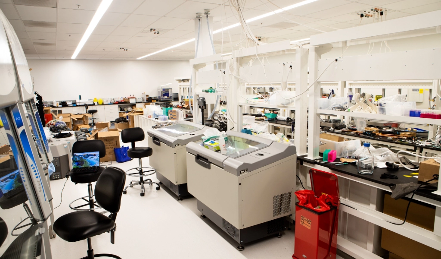
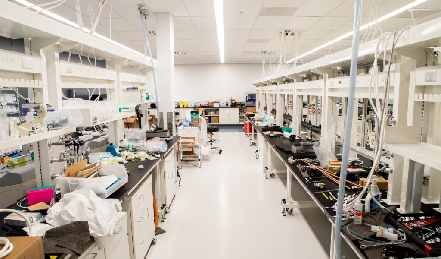
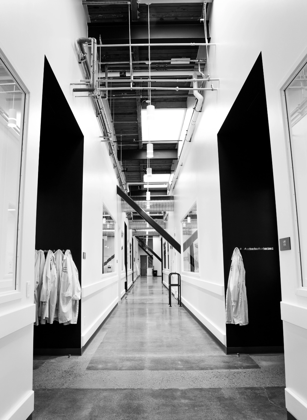
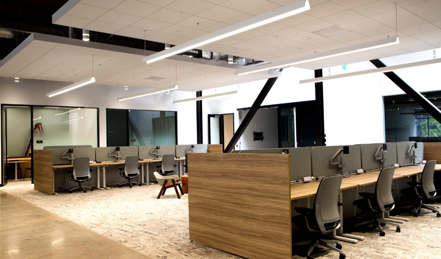
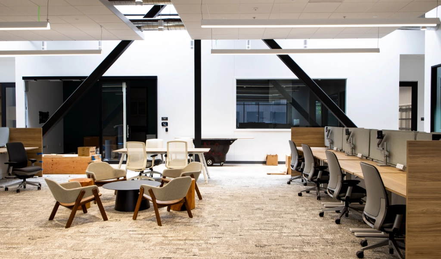
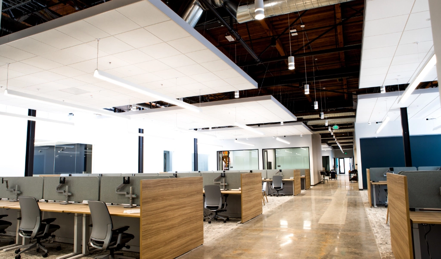
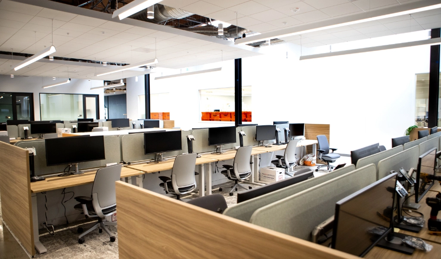
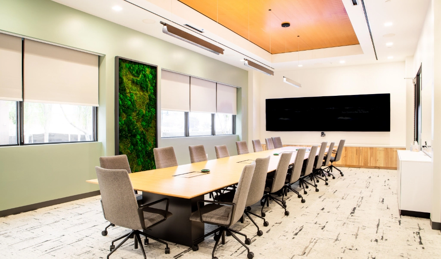
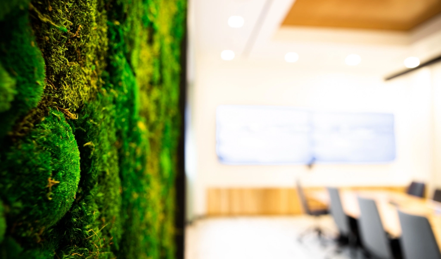
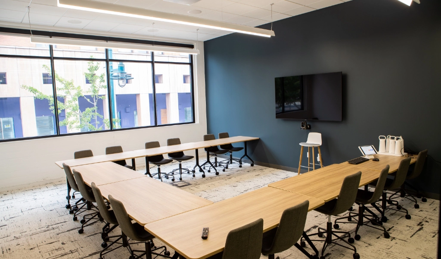
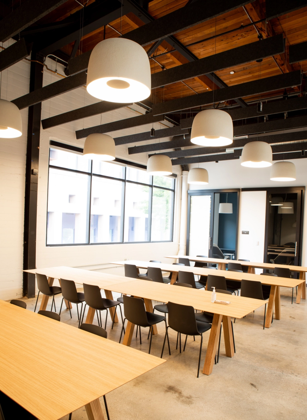
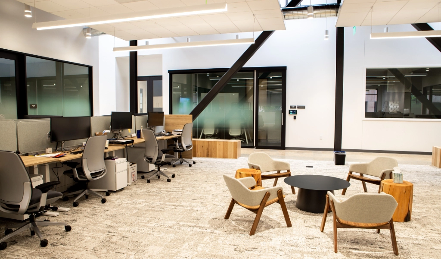
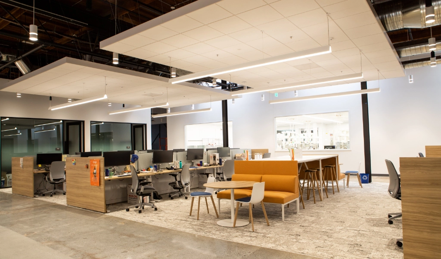
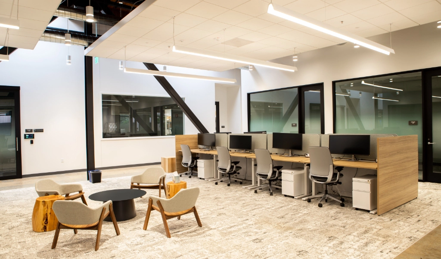
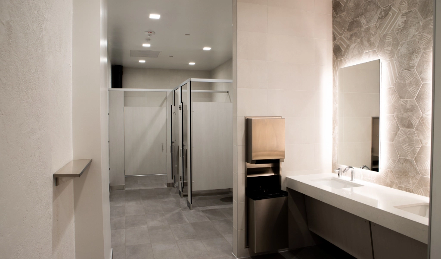
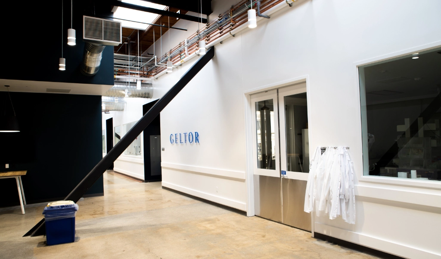
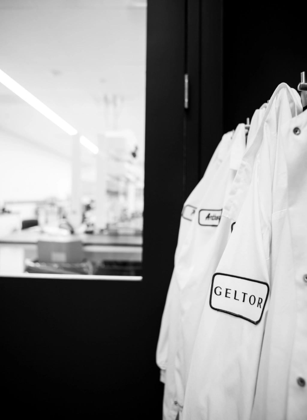
Design/Build Tenant Improvement Project in which 45K sqft. of existing office area was demolished and converted into 23K sqft. of new modern open office with supporting conference, break, and support spaces along with 22K sqft. of new lab space including Tissue Culture, Fermentation, Purification, Analytical Labs (HPLC & NMR Labs) and their support spaces. Numerous small package AC units were replaced with dedicated Office and Lab HVAC Systems and supporting Chilled and HHW Systems along with the installation of new distributed CDA, Vacuum, and RO/DI systems. The remaining 25K sqft. of existing offices and labs were “Refreshed” with new finishes and AV Equipment where required.