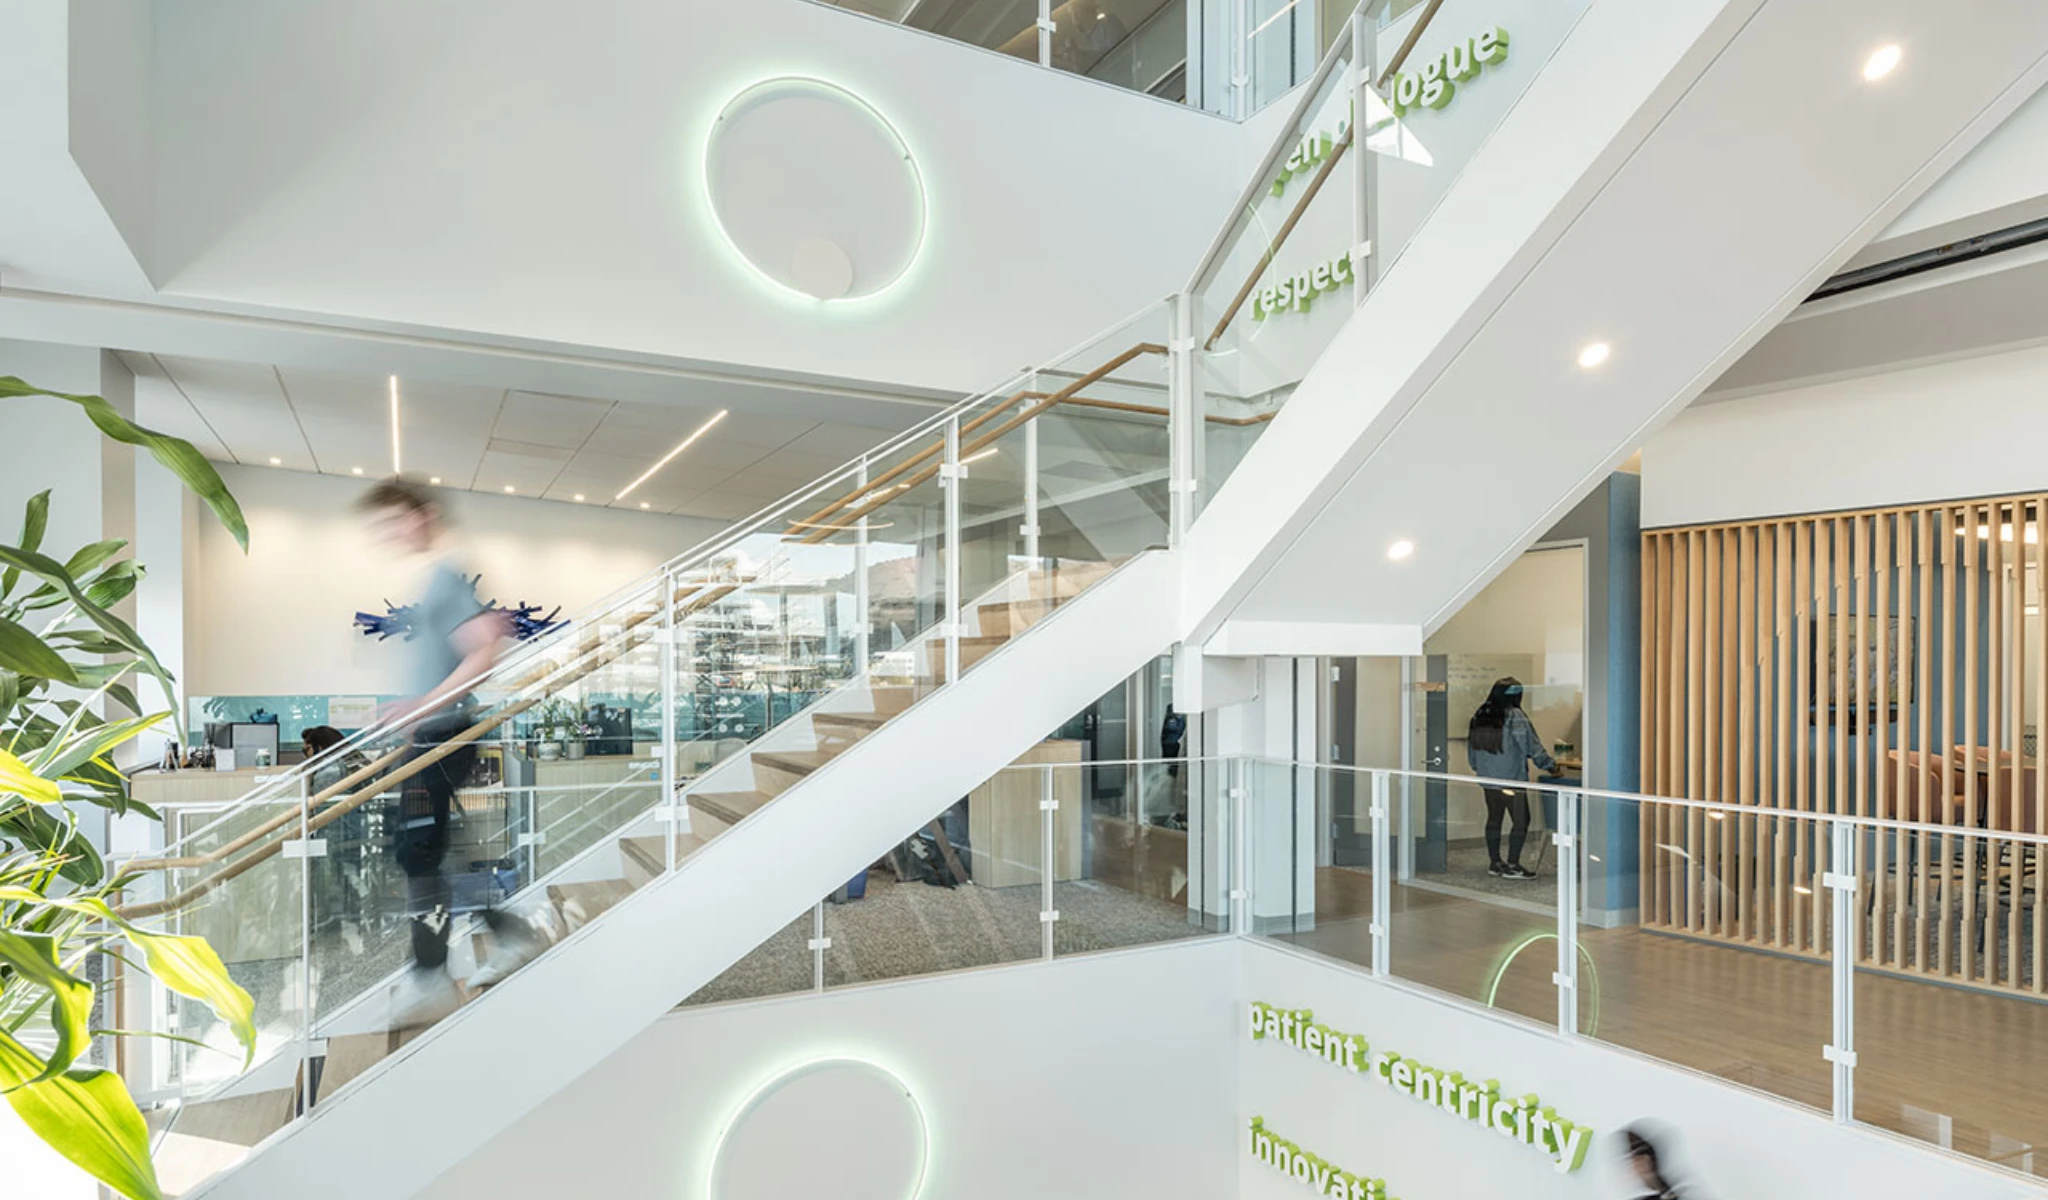
A modern office space with a staircase, glass railings, and green words like "respect" and "innovation" on the walls. Two people are visible, one walking up the stairs and another in motion on the right.
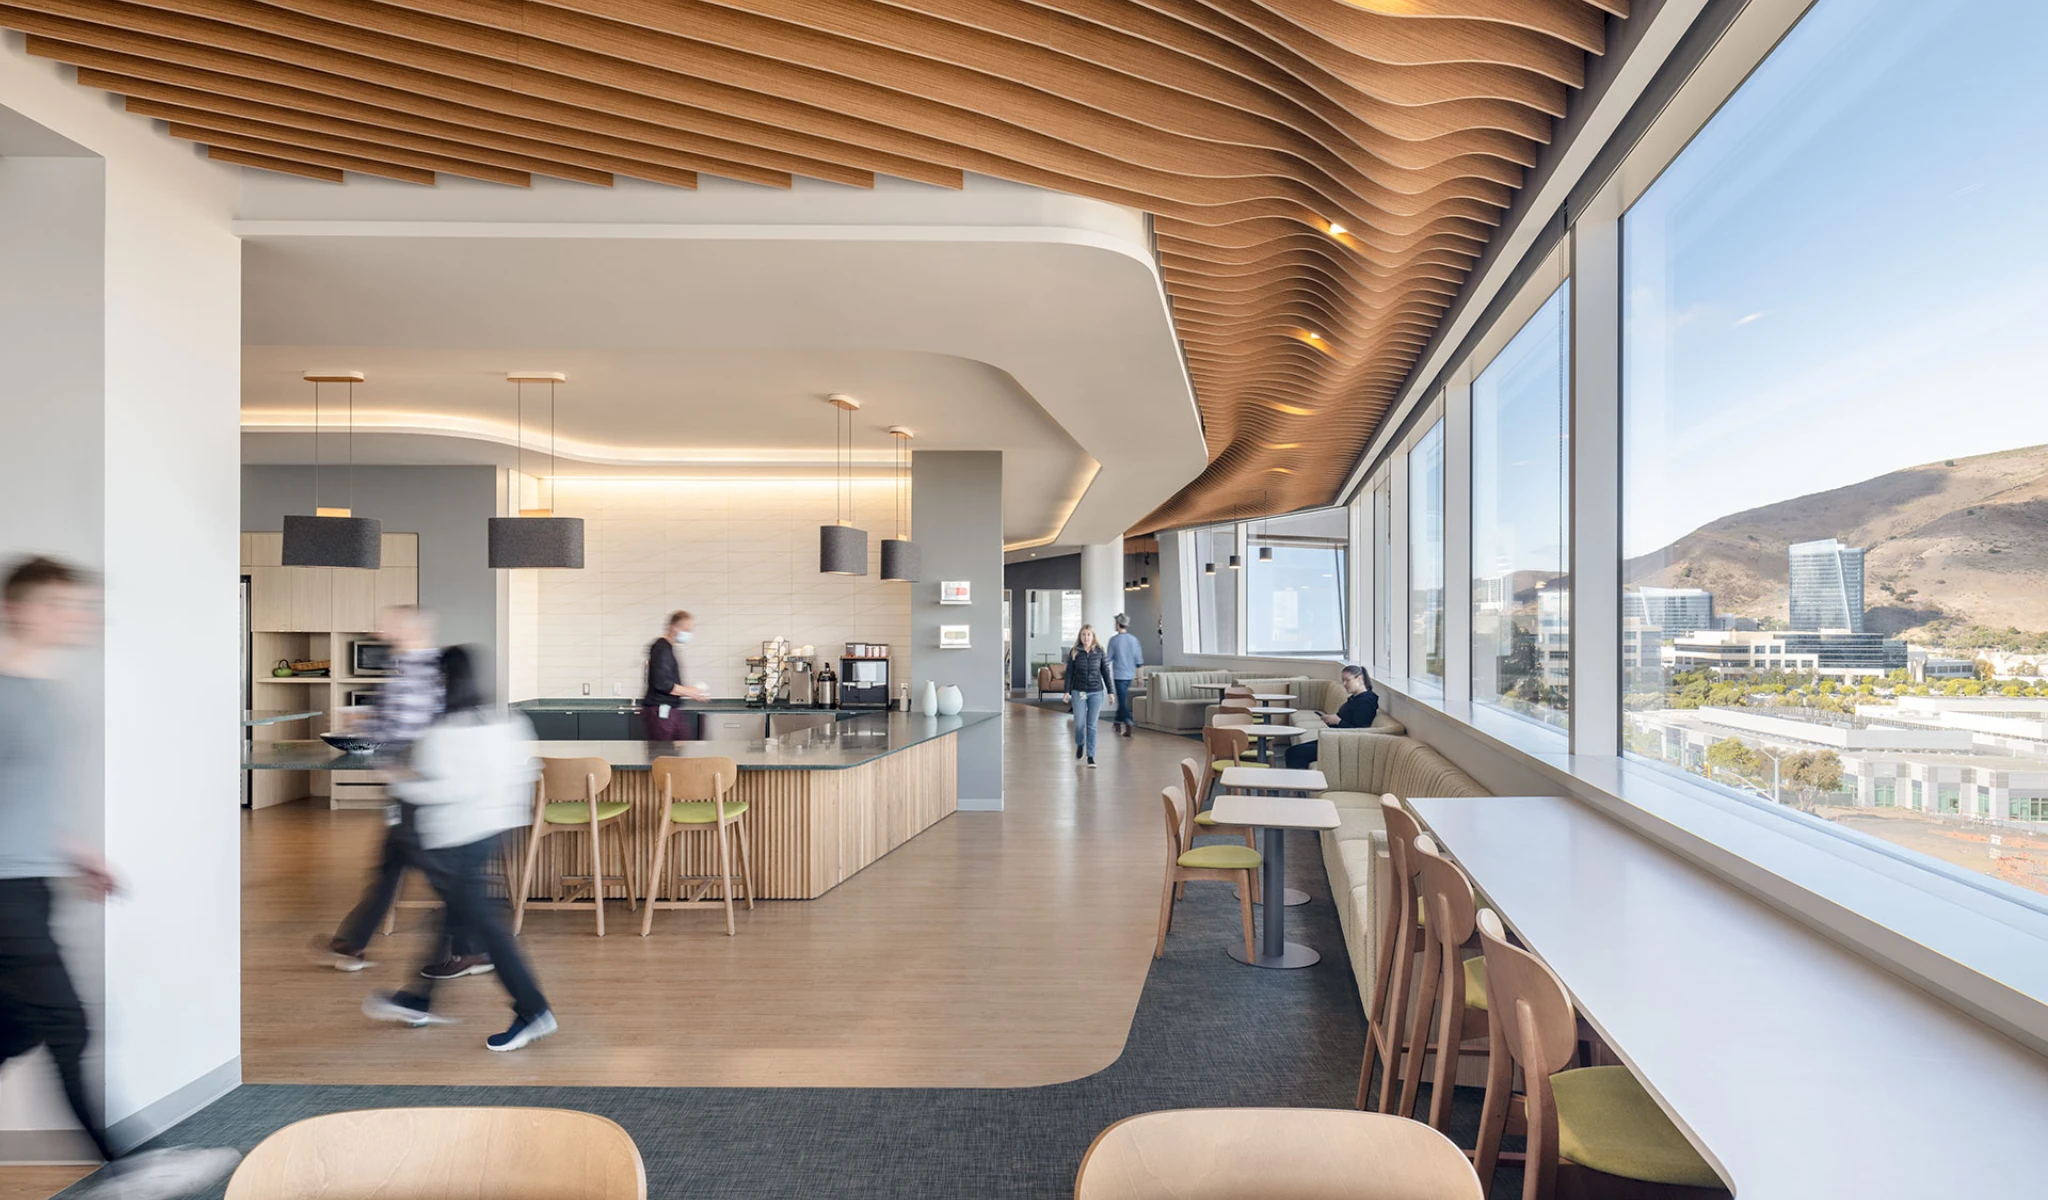
Modern office lounge area with a kitchenette, bar stools, and tables. Large windows offer views of a cityscape. People are walking and sitting.
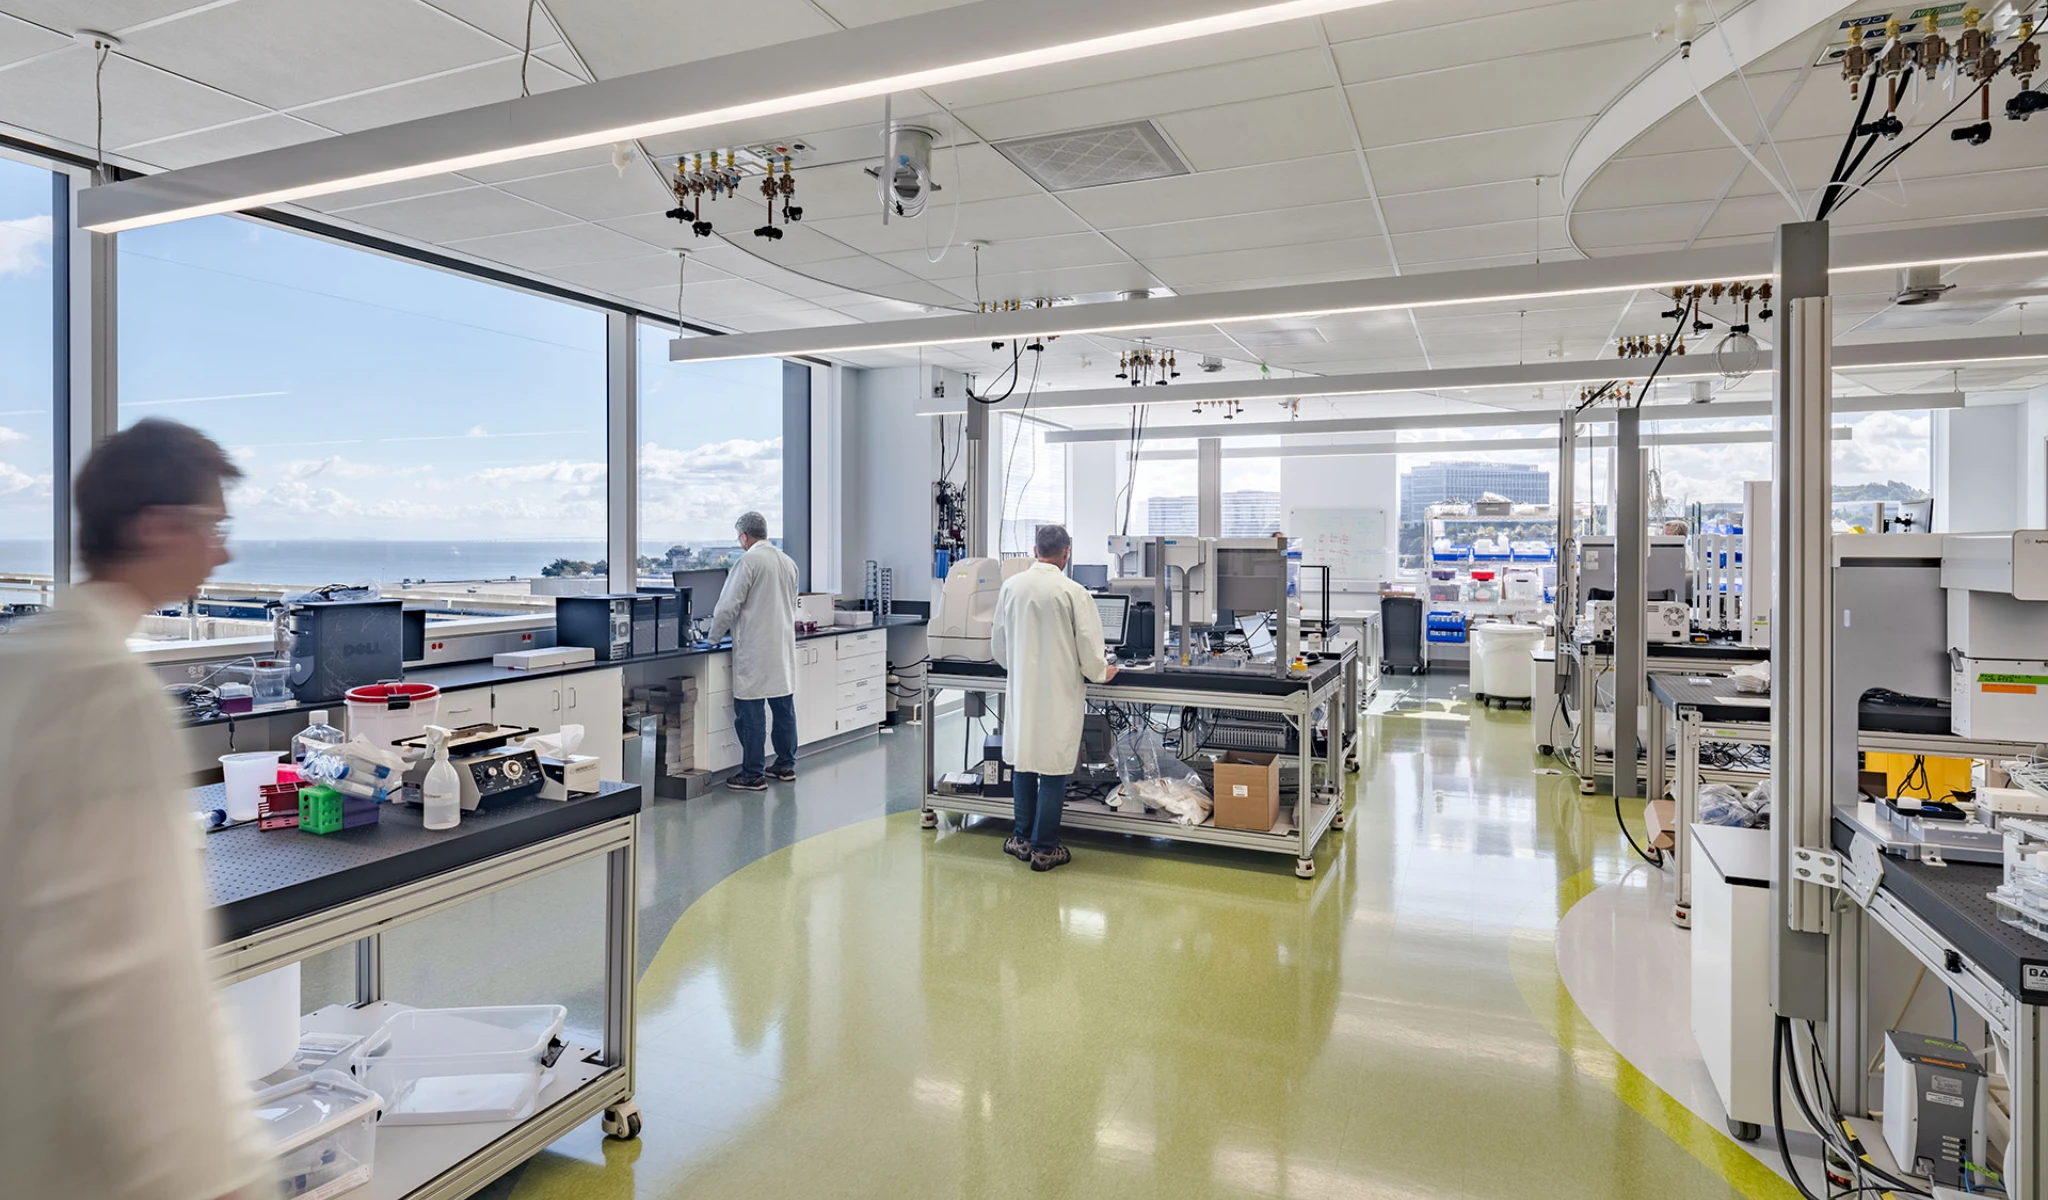
Scientists in lab coats work on various tasks in a well-lit, spacious laboratory with large windows overlooking an urban landscape. Laboratory equipment and workstations are organized on benches.
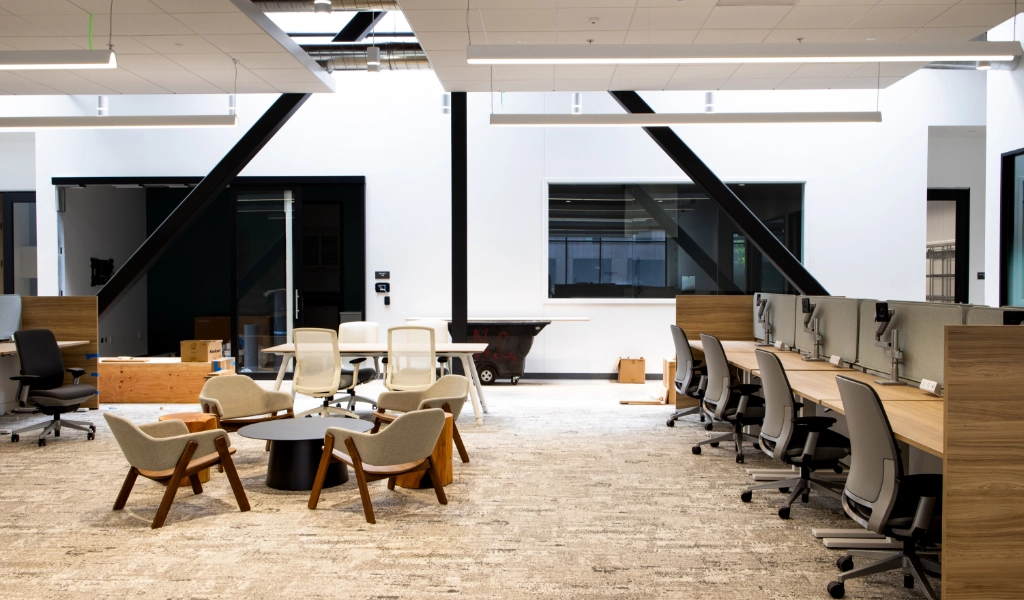
Modern laboratory with multiple workstations, glass partitions, and lab equipment. Two people in lab coats are moving, creating a blurred effect, highlighting the dynamic environment.

Cytokinetics

South San Francisco, CA
170,000 SF

Client lead project consisting of five floors and loading doc/service level, the project designed including a 50/50 split of lab and office.  Lad spaces including wet & dry labs and a vivarium.  The office side include several large breakrooms, an auditorium, multiple meeting/training rooms, and a communicating stair connecting floors two through seven.

HiTech served as Cytokinetics project management supporting all facets of the construction process.  Services including the oversight and management of the RFP process for all vendors including design consultant, contractor, furniture, audio visual, laboratory equipment, etc.  Management of the project budget & schedule, along with all vendor coordination from lease negation to close-out were also responsibilities of HiTech. 
Related Projects

See More “Category” Projects

Transform Your Visions Into Built Reality

Ready to take the next step? We’re here to listen and deliver construction management solutions that bring your project to life.